

Commercial Concrete Sidewalks, Curbs & ADA Ramps
The concrete around your lot carries as much access and liability as the asphalt does. A ramp poured a degree too steep, a sidewalk slab lifted a half inch: each one is a trip hazard and an accessibility barrier at the same time. It all comes down to geometry. So we build the sidewalks, curbs, gutters and ramps to ADA geometry, with the firm, stable, slip-resistant finish the standard calls for, around lots and business properties across Kissimmee and Central Florida.
Built to ADA Accessible-Route Geometry
- Accessible-route width and slope: routes hold a minimum 36 inches of clear width, with a sidewalk cross slope no more than 2%.
- Ramp run and landing: running slope no steeper than 1:12, cross slope capped at 1:48, and a level top landing at least 60 inches long so a wheelchair can rest and turn.
- Flared sides: where a ramp has open sides, the flares run no steeper than 1:10 so a foot never catches the transition.
- Handrails where the rise calls for them: when a ramp rises more than 6 inches, handrails go in at 34 to 38 inches above the ramp surface.
- Beveled edges: any vertical surface change over 1/4 inch is beveled so it never becomes a trip or accessibility barrier.
- Detectable warnings: truncated-dome surfaces set at the base of each ramp where it meets the street, the tactile cue a visually impaired pedestrian needs before stepping into traffic.
How We Build a Sidewalk or Curb Ramp
Compliant concrete is decided before the pour. Miss the grade and no finish work fixes it. The numbers above are the target; the sequence below is how we hit it and hold it, from string line to cure.
- Set string lines and forms to the layout, then check the running and cross slope with a level before any concrete is ordered.
- Prepare and compact the subgrade under the forms so the finished slab holds its grade under load instead of settling out of tolerance later.
- Pour, screed and float the slab, then broom the surface across the line of travel for the slip resistance a wet Florida walkway needs.
- Set the detectable-warning panels into the ramp base while the concrete is still workable, so the domes bond as part of the pour rather than as a later patch.
- Cure the slab before it carries foot traffic, then run a straightedge over every edge and joint and bevel anything that reads as a lip.
What We Pour and Install
- Sidewalks and curb ramps: the accessible route itself, from the connecting walk through the ramp run to its top landing.
- Curbs and gutters: cast curb, curb-and-gutter and valley gutter that hold the lot's edge and steer runoff toward the drains.
- Detectable-warning panels: the truncated-dome field at each ramp base, cast in place or surface-applied to match the ramp.
- Handrails: set at the ramps whose rise clears 6 inches, so a longer run stays usable end to end.
What Goes Wrong Without It
- Trip hazards and access barriers: cracked pavement, uneven slabs and loose material stop a wheelchair and catch a heel at the same time. A single lifted slab is both a fall claim and an accessibility complaint.
- A ramp that fails inspection: a ramp that runs steeper than 1:12 or lacks a level top landing is not usable by every visitor, and it does not pass an ADA review.
- Missing detectable warnings: a ramp with no truncated domes gives a visually impaired pedestrian no warning that the sidewalk is about to become a driving lane.
Why Central Florida Is Hard on Concrete
Concrete moves. The sun heats a slab and expands it, summer rain soaks the ground under it, and the sandy Central Florida subgrade settles unevenly beneath it. That combination is what lifts one slab a half inch above its neighbor and opens the joint that catches a toe. Because the code treats any vertical change over 1/4 inch as a barrier, a slab that has heaved past that line is already a liability, whatever it looks like from a distance. Heavy pedestrian traffic on retail and tourist-corridor properties finds those edges first. The edge is where claims start. We build the geometry to spec and bevel the changes that matter, and when an existing walk has already moved, we repair the edge before it becomes a claim. See trip hazard liability for how those claims play out.
Concrete and striping do the same job from two directions. One path, car to door. Pair this with ADA compliant striping for the stalls and signage, and with parking lot striping so the walkways, ramps and markings all read as one accessible route. Request a concrete quote.
Request a Concrete Quote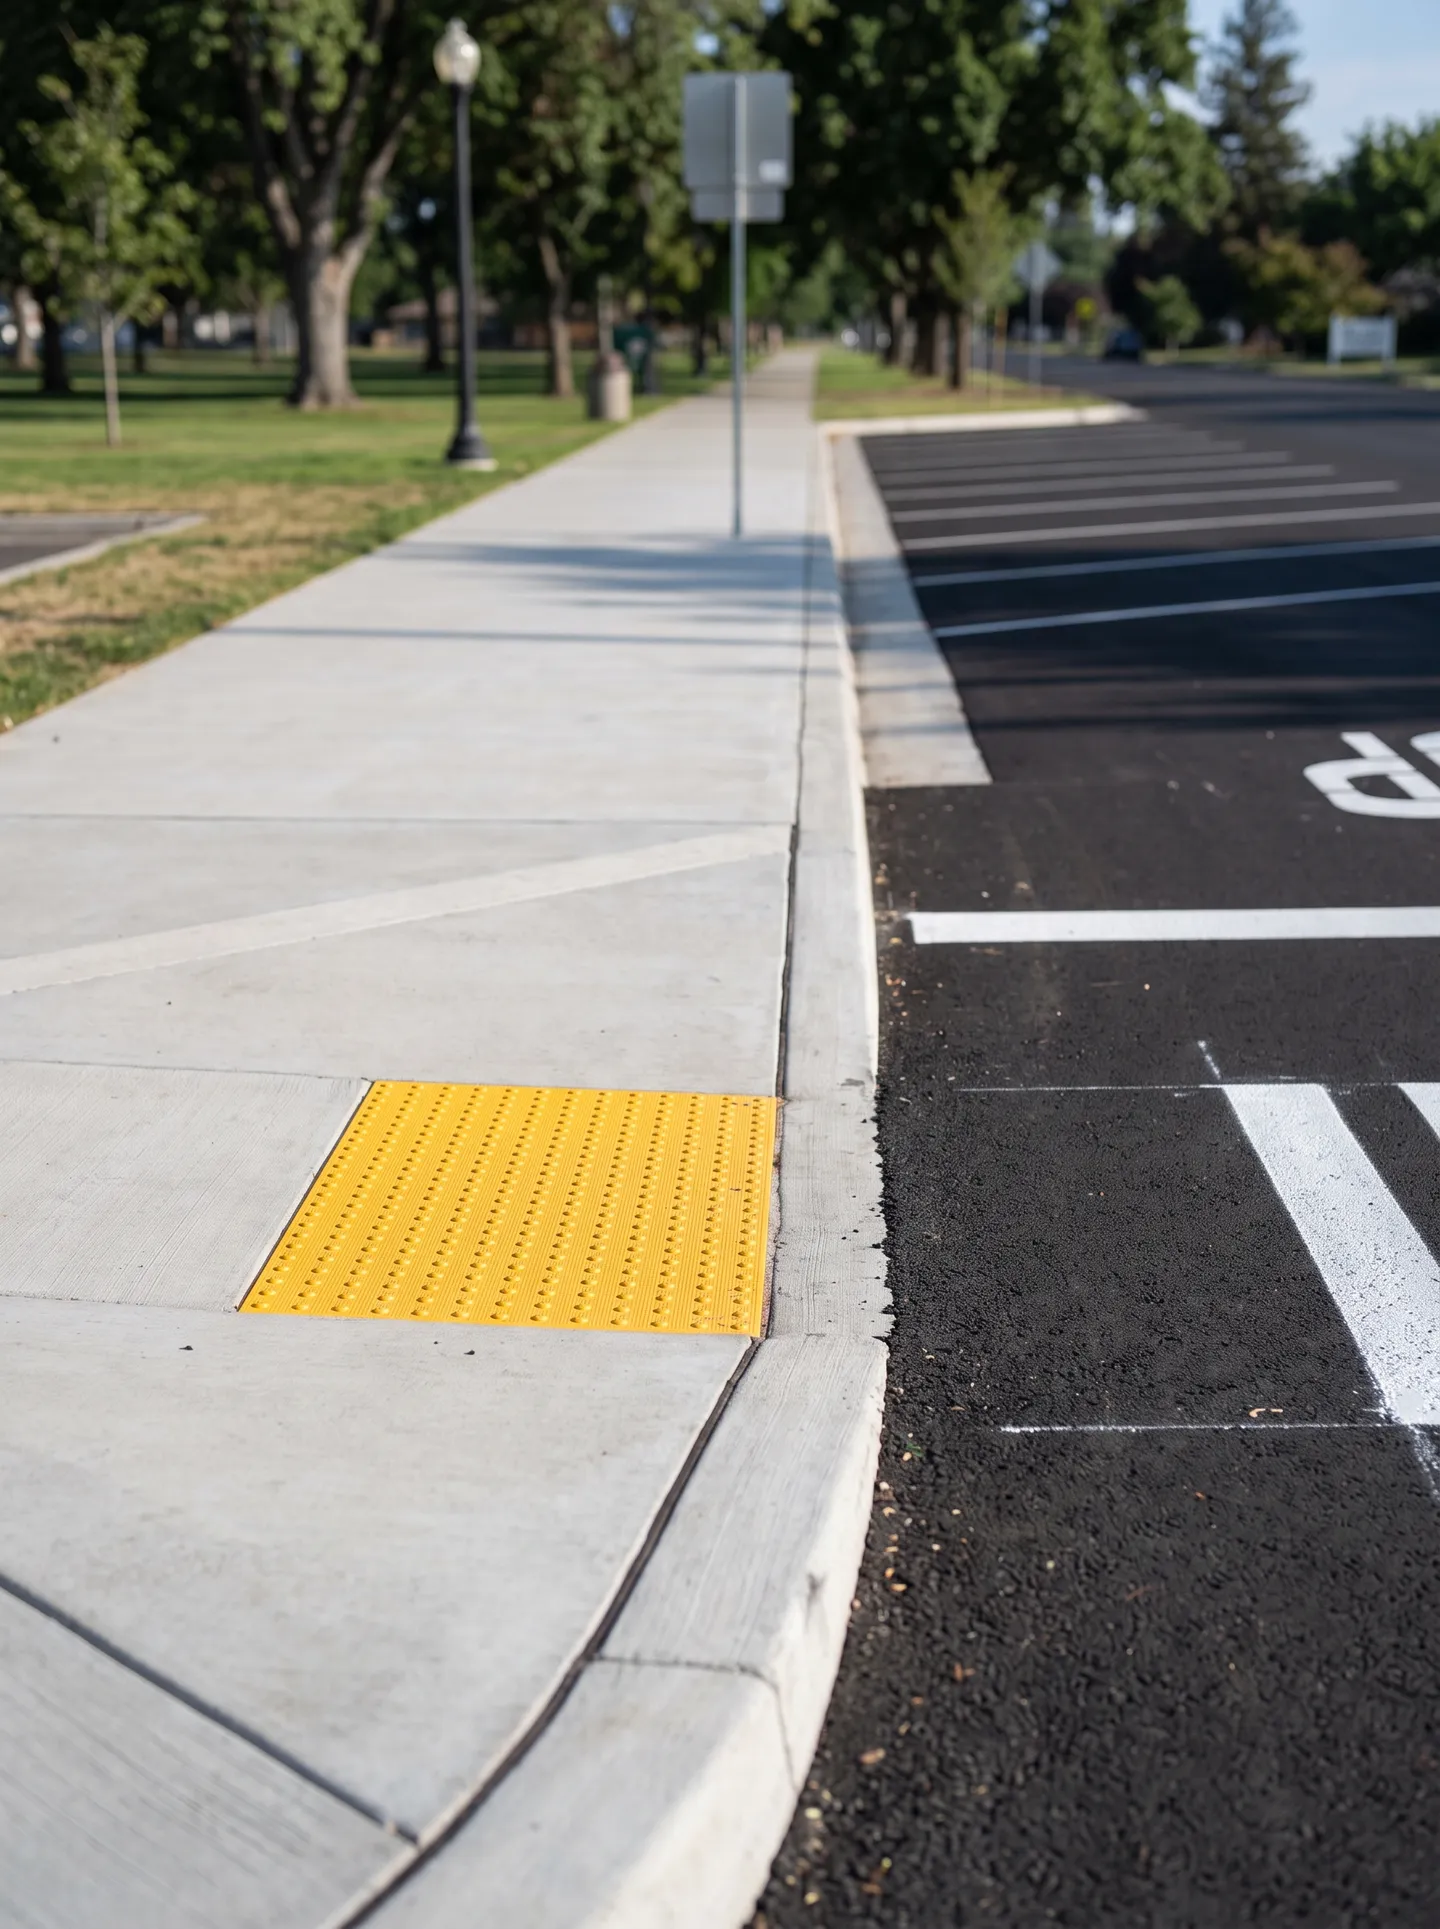

Concrete & Curb FAQs
The running slope stays no steeper than 1:12, one inch of rise per twelve inches of length, with a 1:48 cross slope and a level top landing. One detail people miss: the gutter or street at the foot of the ramp, the counter slope, has to stay under 1:20, or the bottom of the ramp becomes its own small lip.
Accessible routes need a minimum 36 inches of clear width and a cross slope of no more than 2%. Clear width means unobstructed, measured free of signposts, bollards and planter edges, so a post set in the middle of a 40-inch walk can still put that stretch out of compliance.
Those are detectable warnings: fields of truncated domes that tell a visually impaired pedestrian the walk is about to become a driving lane. The domes are built to a set size, a 0.9 to 1.4 inch base and about a 0.2 inch height, so a cane tip and a shoe sole both read them underfoot.
A vertical change over 1/4 inch is a trip and accessibility barrier and should be beveled or repaired. Because Central Florida slabs keep moving, the fix that lasts is repouring the panel to grade so it sits level and holds. See trip hazard liability.
The landing gives a wheelchair user a flat place to stop and turn before continuing. It has to be at least as wide as the ramp it serves, so the turn is never pinched, and a ramp that runs straight into a sloped walk with no landing fails review even when the ramp slope itself is perfect.
Yes. They are a required component of an ADA-compliant ramp, and they run the full width of the ramp rather than a token center strip, so the warning cannot be stepped around on the way into the crossing.
Yes. A ramp steeper than the 1:12 running slope is a common finding, and usually the real fix is length: a 1:12 ramp needs twelve inches of run for every inch it climbs, so correcting a steep ramp often means extending the run rather than repouring it in the same footprint.
Sun expands the slab, summer rain soaks the ground beneath it, and sandy subgrade settles unevenly, so one slab heaves above the next. We fight it in the pour: control joints let the slab crack where we choose instead of across the walking surface, and we isolate the walk from the curb so the two can move independently rather than tearing at each other.
They form one accessible route. The walk, curb ramp and landing are built to ADA geometry, and ADA compliant striping sizes the stalls, aisles and signage so a visitor moves from car to entrance without a break in the path.