Central Florida ADA Parking Lot Compliance: Requirements & Dimensions Guide
ADA compliance on a parking lot comes down to specific numbers, and they are federal. A lot in Kissimmee, Orlando or anywhere in Central Florida answers to the same 2010 ADA Standards. Get the count, the widths and the signage right, and your lot is accessible and defensible. Get them wrong, and you are carrying real liability.
How Many Accessible Spaces Do You Need?
- The minimum-count table: 1 accessible space for a lot of 1 to 25 spaces, 2 for 26 to 50, 3 for 51 to 75, 4 for 76 to 100, scaling up to 2% of the total for 501 to 1,000.
- Van-accessible spaces: at least one of every six accessible spaces must be van accessible, and never fewer than one.
Stall and Access-Aisle Dimensions
- Car-accessible stall: 96 inches wide minimum, with a 60-inch access aisle.
- Van-accessible stall: either 132 inches wide with a 60-inch aisle, or 96 inches with a 96-inch aisle, plus 98 inches of vertical clearance.
- Slope: the stall and aisle cannot exceed 1:48 (about 2%) in any direction, and the aisle boundary is marked to discourage parking.
Signage and placement carry their own rules, covered in our guide to ADA parking signage in Orange and Osceola counties. To bring a lot into compliance, see our ADA compliant paving and striping service, or request an ADA assessment and we will check your lot against the table.
Marking the Access Aisle and Symbol
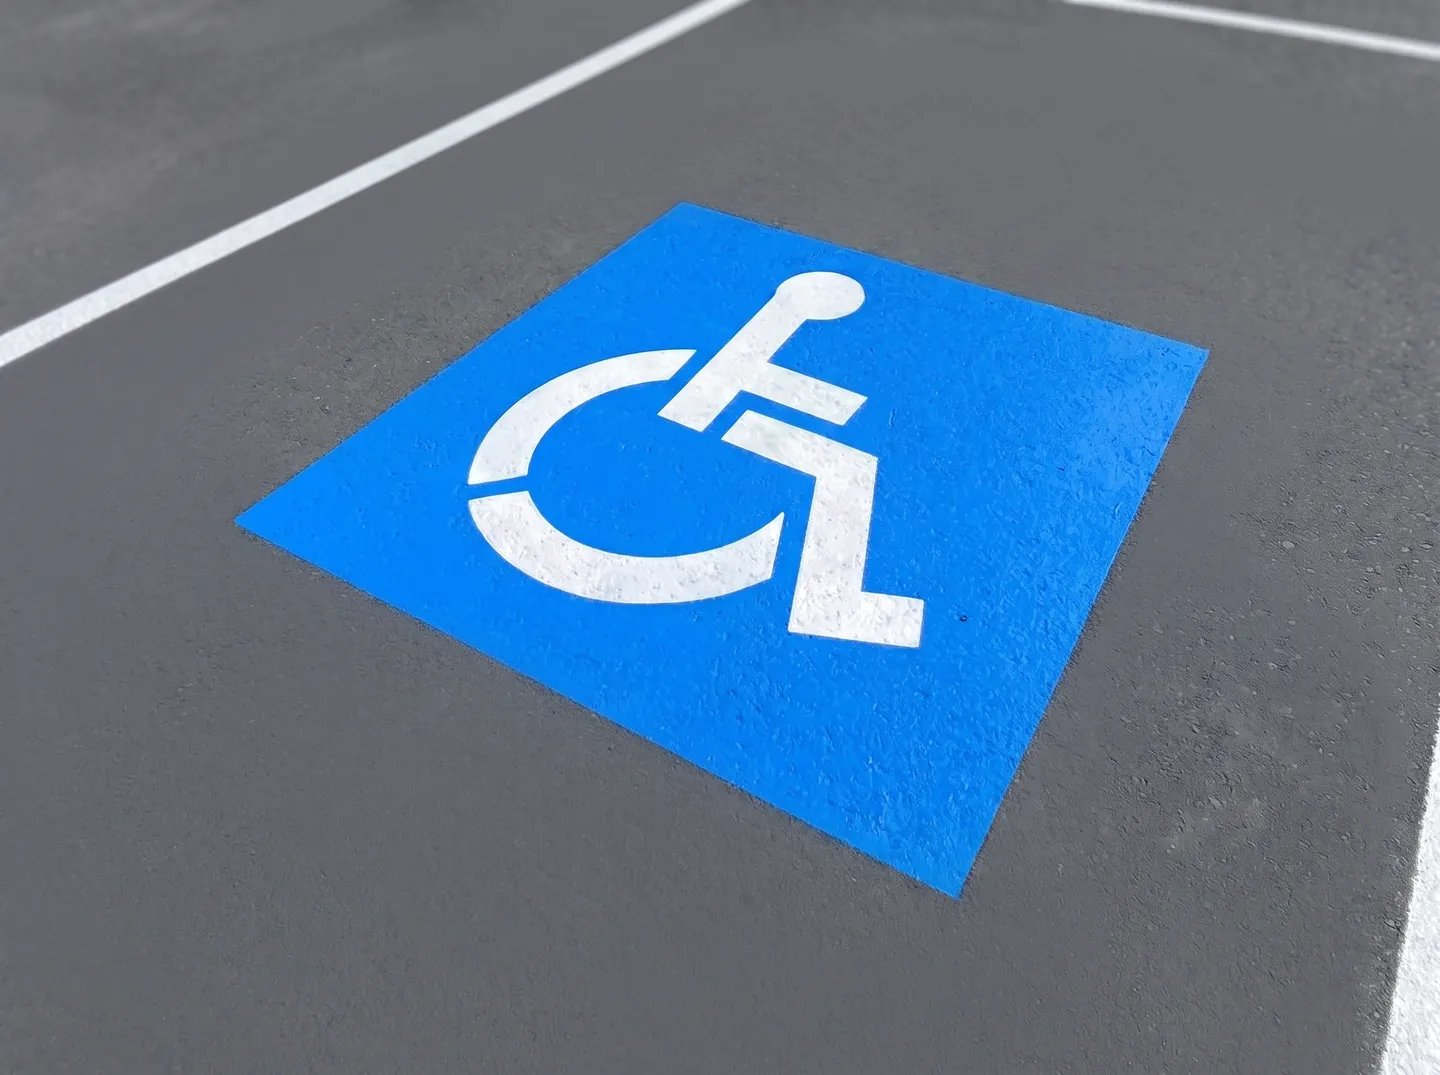
The stall dimensions only count if the aisle and symbol are marked correctly. Every accessible stall pairs with a striped access aisle, and its boundary is marked to discourage anyone from parking in it, since that aisle is the space a wheelchair or lift needs. We paint the International Symbol of Accessibility in the stall, white on blue under the MUTCD color convention, and hold both the stall and the aisle at or under the 1:48 slope limit in every direction so the surface stays usable. Reflective traffic paint keeps the markings legible as they age.
Placement and the Accessible Route
Where the stalls sit matters as much as how they are sized. Accessible spaces belong on the shortest accessible route to the accessible entrance, so a person is not routed the long way around. That route often runs across a curb ramp, which the ADA holds to a running slope no steeper than 1:12, a cross slope no more than 1:48, and detectable-warning truncated domes where the ramp meets the drive lane. When a lot needs that route built or corrected, it falls under our concrete sidewalks and curbs work alongside the striping.
Bigger Lots and Medical Offices Change the Count
The required count keeps rising past 100 spaces. A lot of 101 to 150 owes 5 accessible stalls, 151 to 200 owes 6, 201 to 300 owes 7, 301 to 400 owes 8, and 401 to 500 owes 9. From 501 to 1,000 the requirement shifts to 2 percent of the total, and above 1,000 it becomes 20 stalls plus 1 for each 100 over 1,000. Medical sites carry a heavier rule. Under the 2010 Standards, an outpatient medical facility must make 10 percent of its patient and visitor spaces accessible, and a facility that specializes in treating mobility conditions, including outpatient physical therapy, must make it 20 percent. For a Central Florida medical office or rehab clinic, that can far outrun the general table, so we count against the rule that fits the use.
Why Getting the Numbers Right Protects You
ADA parking is inspected against a federal table, so the count and dimensions either meet it or they fail. Too few accessible or van stalls, an access aisle that is too narrow or unmarked, or a slope over 1:48 all leave a lot exposed. Correcting striping is one of the least expensive fixes on a commercial property, and addressing it before a complaint or inspection costs far less than answering one after. We check your lot against the table and bring the stalls, aisles and signage into line in one visit.
Common Questions
- How many accessible spaces does a 300-space lot need? Seven. The table runs 5 for 101 to 150, 6 for 151 to 200, 7 for 201 to 300, then 8 through 400 and 9 through 500, before switching to 2% of the total from 501 to 1,000.
- How many of those must be van accessible? At least one of every six accessible spaces, and never fewer than one, so a lot with seven accessible stalls needs two van stalls.
- What is the widest slope allowed in an accessible stall? 1:48, about 2%, in every direction across both the stall and its access aisle, flat enough that a parked wheelchair will not roll.
- Do medical offices follow the same table? No. An outpatient medical facility makes 10% of its patient and visitor spaces accessible, and a mobility-focused or physical-therapy clinic makes 20%, well above the general count.
Related Guides
- ADA Parking Signage in Orange & Osceola Counties
- Florida Fire Lane Marking Regulations
- All resource guides