

ADA Compliant Striping & Signage
ADA compliance is federal law, and on a parking lot it is all numbers: how many accessible stalls, how wide, how they are marked, where the signs sit. Get one wrong and you own the liability. We size and count accessible spaces to the 2010 ADA Standards, mark the access aisles, and hold the slopes, so your Kissimmee or Central Florida lot passes inspection and stands up to a claim.
What Does ADA Compliance Actually Require?
- The right number of stalls: the federal table sets the minimum by lot size, 1 space for 1 to 25, 2 for 26 to 50, 3 for 51 to 75, 4 for 76 to 100, scaling to 2% of total for 501 to 1,000, then 20 spaces plus one more for every 100 above 1,000.
- Van-accessible spaces: at least one of every six must be van accessible, and always a minimum of one.
- Stall and aisle widths: car-accessible stalls 96 inches wide with a 60-inch access aisle; van stalls 132 inches with a 60-inch aisle, or 96 inches with a 96-inch aisle, plus 98 inches of vertical clearance.
- Slope and signage: stall and aisle slope held to a maximum 1:48, the International Symbol of Accessibility mounted at least 60 inches above the ground, and a 'Van Accessible' plate where required, on the shortest route to the entrance.
What Florida Adds on Top of the Federal Rules
Florida writes its own accessibility code. On a Kissimmee lot the state rules run alongside the federal ones, and where the two differ, we build to the stricter. That protects you twice over.
- A wider space: Florida sizes an accessible space at 12 feet wide, alongside an access aisle at least 5 feet wide striped diagonally as a no-parking zone. Two spaces are allowed to share one aisle between them.
- Specific wording: the sign carries the International Symbol of Accessibility and the caption PARKING BY DISABLED PERMIT ONLY, and signs put up after October 1, 1996 also state the penalty for illegal use.
Compliance does not stop at the stall. It runs through the striping that marks it and the concrete ramps and sidewalks that connect it to the door. We build all three to read as one accessible route. Request an ADA assessment and we will check your lot against the table.
Our ADA Striping Process, Step by Step
- We measure the lot, count its total spaces, and read the required accessible count straight off the federal table.
- We place the accessible stalls on the shortest route to the entrance and fix the van count at one of every six.
- We stripe the stalls and their access aisles to the required widths, then mark each aisle boundary so drivers keep it clear.
- We check the stall and aisle slope with a level and hold it within the limit, because a stall that drains too steeply fails even at the correct width.
- We paint the International Symbol of Accessibility and mount the signage at the required 60-inch height, adding the van designation and the penalty caption.
What We Use
- Reflective traffic paint: the same durable, reflective paint used for stall lines carries the International Symbol of Accessibility, painted white on a blue field.
- Identification signage: each accessible stall gets a sign bearing the International Symbol of Accessibility, with an added van designation on van stalls.
- The 2010 ADA Standards: every count, width and slope on the lot conforms to §208 and §502 and to U.S. Access Board route and ramp geometry.
What Goes Wrong Without It
- Too few stalls: a lot with fewer accessible or van stalls than the table requires fails inspection the moment it is measured.
- Narrow or unmarked aisles: access aisles that are too narrow, unmarked, or steeper than 1:48 defeat the purpose of the stall and invite a claim.
- Low or missing signs: signage mounted below 60 inches or missing the van designation is a common and avoidable violation.
Why ADA Markings Fade Faster Here
The rules do not change with the weather. The paint that carries them does. Central Florida sun fades traffic paint faster than cooler states, and a dull accessibility symbol or a faint access-aisle boundary is still a violation even when the layout underneath is correct. That is why accessible markings belong on a restriping schedule alongside the rest of your lot striping, and why the cleanest time to repaint them is right after a sealcoat. The compliant route also runs across concrete, so we hold the curb ramps and sidewalks to the same standard.
Request an ADA Assessment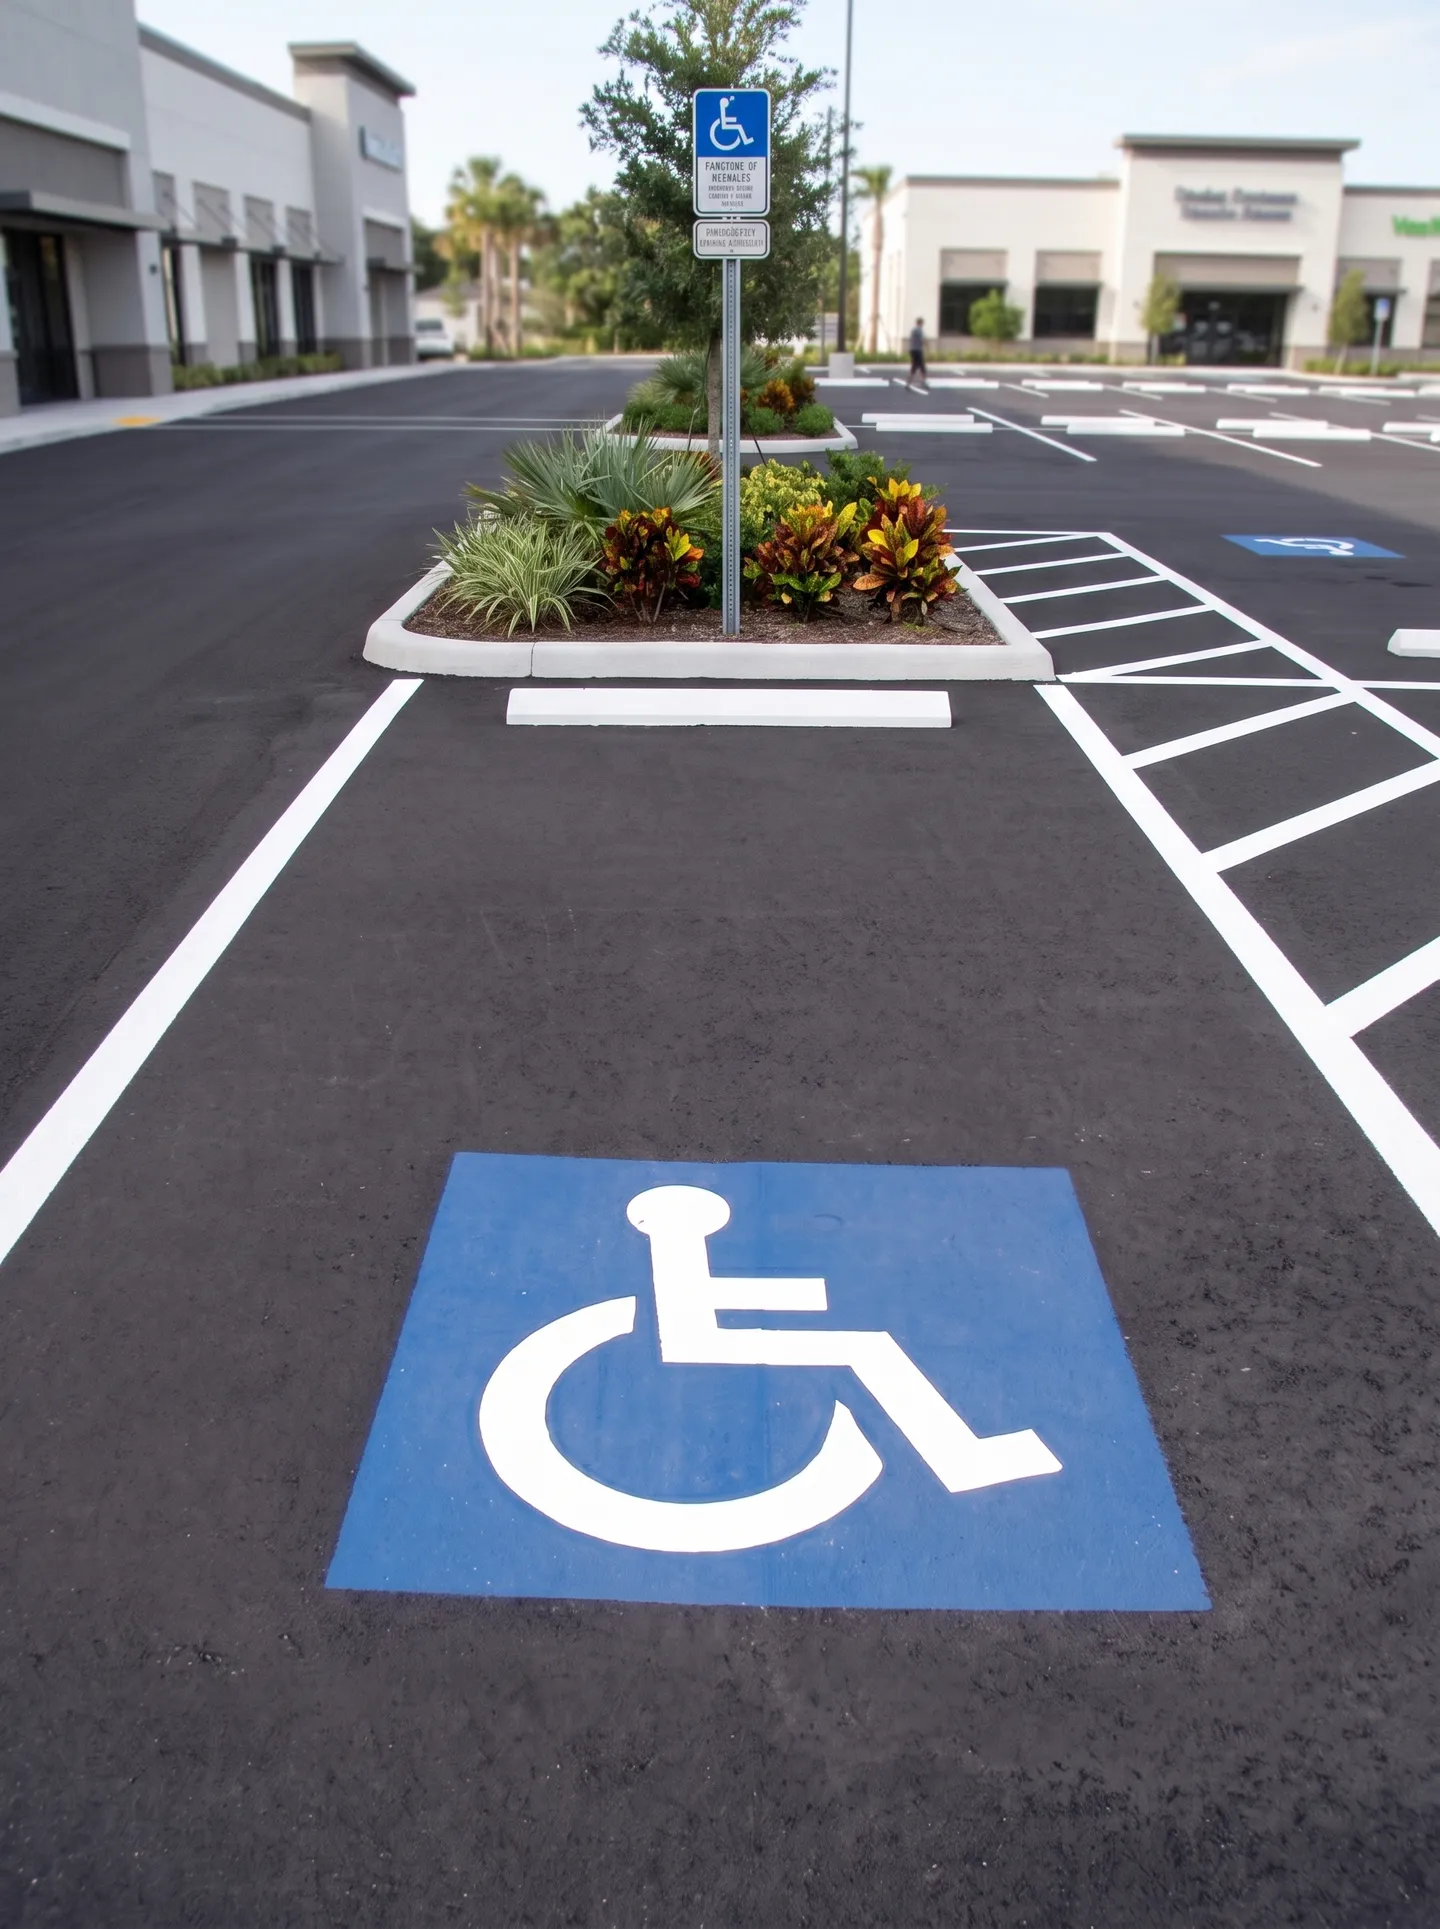

ADA Compliance FAQs
The count is set by the lot's total spaces, so a small lot needs one and the number goes up from there. A lot of four or fewer total spaces still needs the accessible space, though the identifying sign is not required. When you restripe, the count has to be brought up to the current table.
Federal rules set a car stall at 96 inches with a 60-inch aisle and a van stall at 132 inches with a 60-inch aisle. Florida goes wider, at a 12-foot space with a 5-foot striped aisle, so a Kissimmee lot is built to the Florida dimension.
At least 60 inches from the ground to the bottom of the sign, the same under both the federal standard and Florida law. Where a sign stands over a walkway, it rises to 84 inches so pedestrians clear it. We mount your signs to the right height and add the van designation where it is needed.
Yes. The aisle runs the full length of the space and is striped so drivers do not park in it; Florida calls for diagonal striping that reads as a no-parking zone. Two accessible spaces are allowed to share one aisle between them.
At least one of every six, and never fewer than one. A van space also needs 98 inches of vertical clearance held along the whole route in and out, so canopies, overhangs and low signage have to clear a raised van.
No steeper than 1:48, about 2.08 percent, in any direction. Because a lot that has settled can drift out of tolerance over the years, we check slope with a level before we commit the stall, alongside the width.
On the shortest accessible route to the entrance, connected by a curb ramp rather than a curb. When a building has more than one entrance, the accessible spaces are spread so each entrance is served.
Striping is most of it, but the accessible route also runs over concrete. We build the curb ramps and sidewalks to match, so the stall, aisle and path read as one compliant route.