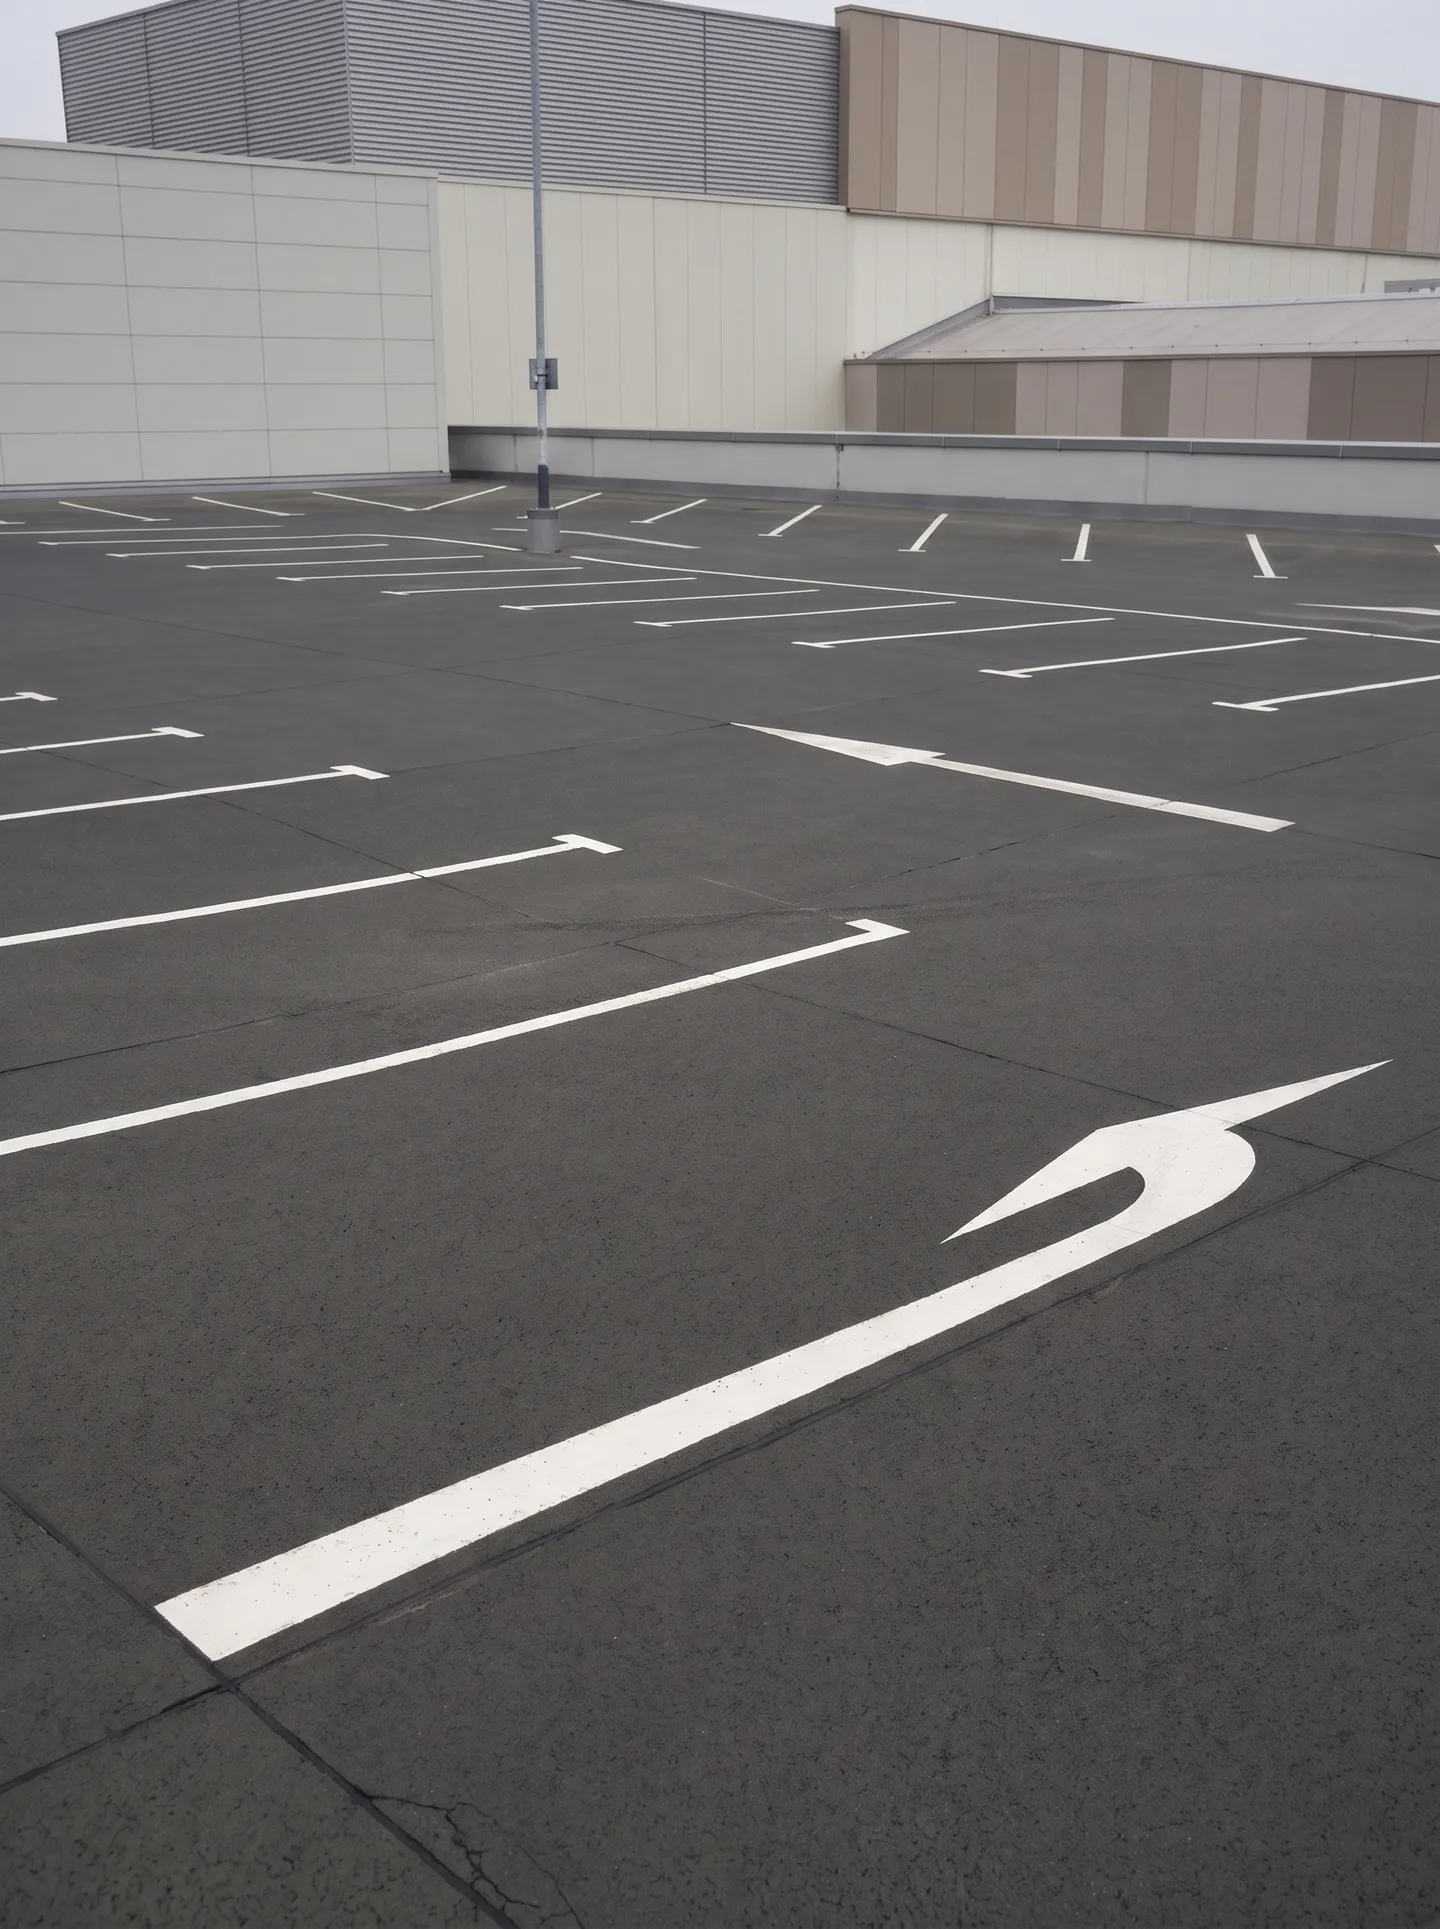
Parking Lot Traffic Flow: Circulation & Aisle Design
A parking lot is a small road network, and how it is striped decides whether traffic moves or backs up at the entrance. Good circulation comes down to aisle width, direction, and getting cars from the street to a stall without conflict. Here is what goes into it.
How Wide Should the Drive Aisles Be?
- Two-way aisles: generally 20 to 26 feet wide, with about 24 feet the common standard for perpendicular parking, so cars can pass and back out safely.
- One-way aisles: narrower, roughly 12 to 15 feet, which is what makes angled layouts space-efficient.
- The full parking bay: a double-loaded row, stalls facing each other across a two-way aisle, spans about 60 feet curb to curb: two 18-foot stall depths plus the 24-foot aisle between them. That is the real footprint a run of parking claims.
One-Way vs. Two-Way Circulation
Two-way aisles let drivers reach a stall from either direction and pair naturally with 90-degree parking. One-way aisles use less space and cut head-on conflicts, and they pair with angled stalls. The trick is that these aisles alternate direction, so the lot keeps circulating instead of trapping cars. Which one fits depends on your stall layout and how much room the site has.
Circulation Principles That Prevent Backups
- Run aisles parallel to the long dimension of the lot and park on both sides for efficiency.
- Eliminate dead-end aisles so traffic always flows through instead of having to reverse out.
- Align entrances with interior aisles and give inbound traffic a clear path off the street.
- Mark direction clearly with arrows and directional signage so drivers do not guess.
- Keep the ADA accessible route and stalls on the shortest, safest path to the entrance.
We lay out and stripe lots so the circulation reads at a glance, with the arrows, stop bars, crosswalks and ADA routing that keep it safe. Request a striping quote and we will map a lot that moves.
Marking the Flow So Drivers Do Not Guess
Circulation only works if the markings say where to go. We stripe directional arrows down the aisles, stop bars at internal intersections and exits, and crosswalks where people cross the drive lanes. The MUTCD color convention keeps it legible: white for stall lines and crosswalks, yellow for no-parking and curb zones. Standard lines run 4 inches wide, laid in reflective traffic paint so they hold up and read at dusk. Clear directional marking is what turns a set of stalls into a lot that moves.
Fitting Pedestrians and Fire Lanes Into the Plan
A circulation plan has to carry people and emergency access alongside the cars. Crosswalks belong on the shortest accessible route between the parking and the entrance, tied to the ADA stalls and any curb ramps. Fire apparatus access is where the numbers get firm. The International Fire Code sets an unobstructed fire-lane width of 20 feet and an unobstructed vertical clearance of 13.5 feet, and where a building stands taller than 30 feet the required width can rise to 26 feet on the aerial-access side. We letter NO PARKING FIRE LANE at intervals so those lanes stay open. Your local fire marshal is the authority who signs it off, and our fire lane marking guide covers the Florida specifics.
How Stall Angle Shapes Capacity
Stall angle is a capacity decision as much as a flow one. Perpendicular 90-degree stalls pack the most cars into a given area and open onto two-way aisles, so they suit lots where the total space count is the priority. Angled stalls at 45 or 60 degrees make it easier to turn in and pair with quick one-way aisles, which helps a high-turnover retail lot, though each angled car claims a little more area, so the same footprint holds fewer of them. Choosing the angle is choosing both the flow and the count, which is why we settle it up front. Our angled vs. 90-degree guide weighs that trade in detail.
Common Questions
- What width does the fire code require for a fire lane? The International Fire Code calls for an unobstructed width of 20 feet and 13.5 feet of vertical clearance, and taller buildings can push the required width to 26 feet. Your local fire marshal sets and enforces the final figure.
- When does a dead-end aisle need a turnaround? Under International Fire Code Appendix D, a dead-end fire access road longer than 150 feet has to be built with an approved turnaround, such as a hammerhead or a cul-de-sac, so a fire truck is never forced to back out.
- How wide is a full row of parking, stalls and aisle together? About 60 feet for a double-loaded bay: two 18-foot stall depths facing each other across a 24-foot two-way aisle. That is the footprint to plan a row around.
- Does a small lot still need directional arrows? Wherever two paths can meet head-on, yes. Even a compact lot benefits from arrows and stop bars at its entrance and internal crossings, so drivers read the intended flow instead of guessing it.
Related Guides
- Angled vs. 90° Parking Stalls: Which Layout Fits Your Lot?
- Florida Fire Lane Marking Regulations for Commercial Properties
- All resource guides